Jungle Park Resort: The Architecture of a Forest Legacy
September 18, 2026
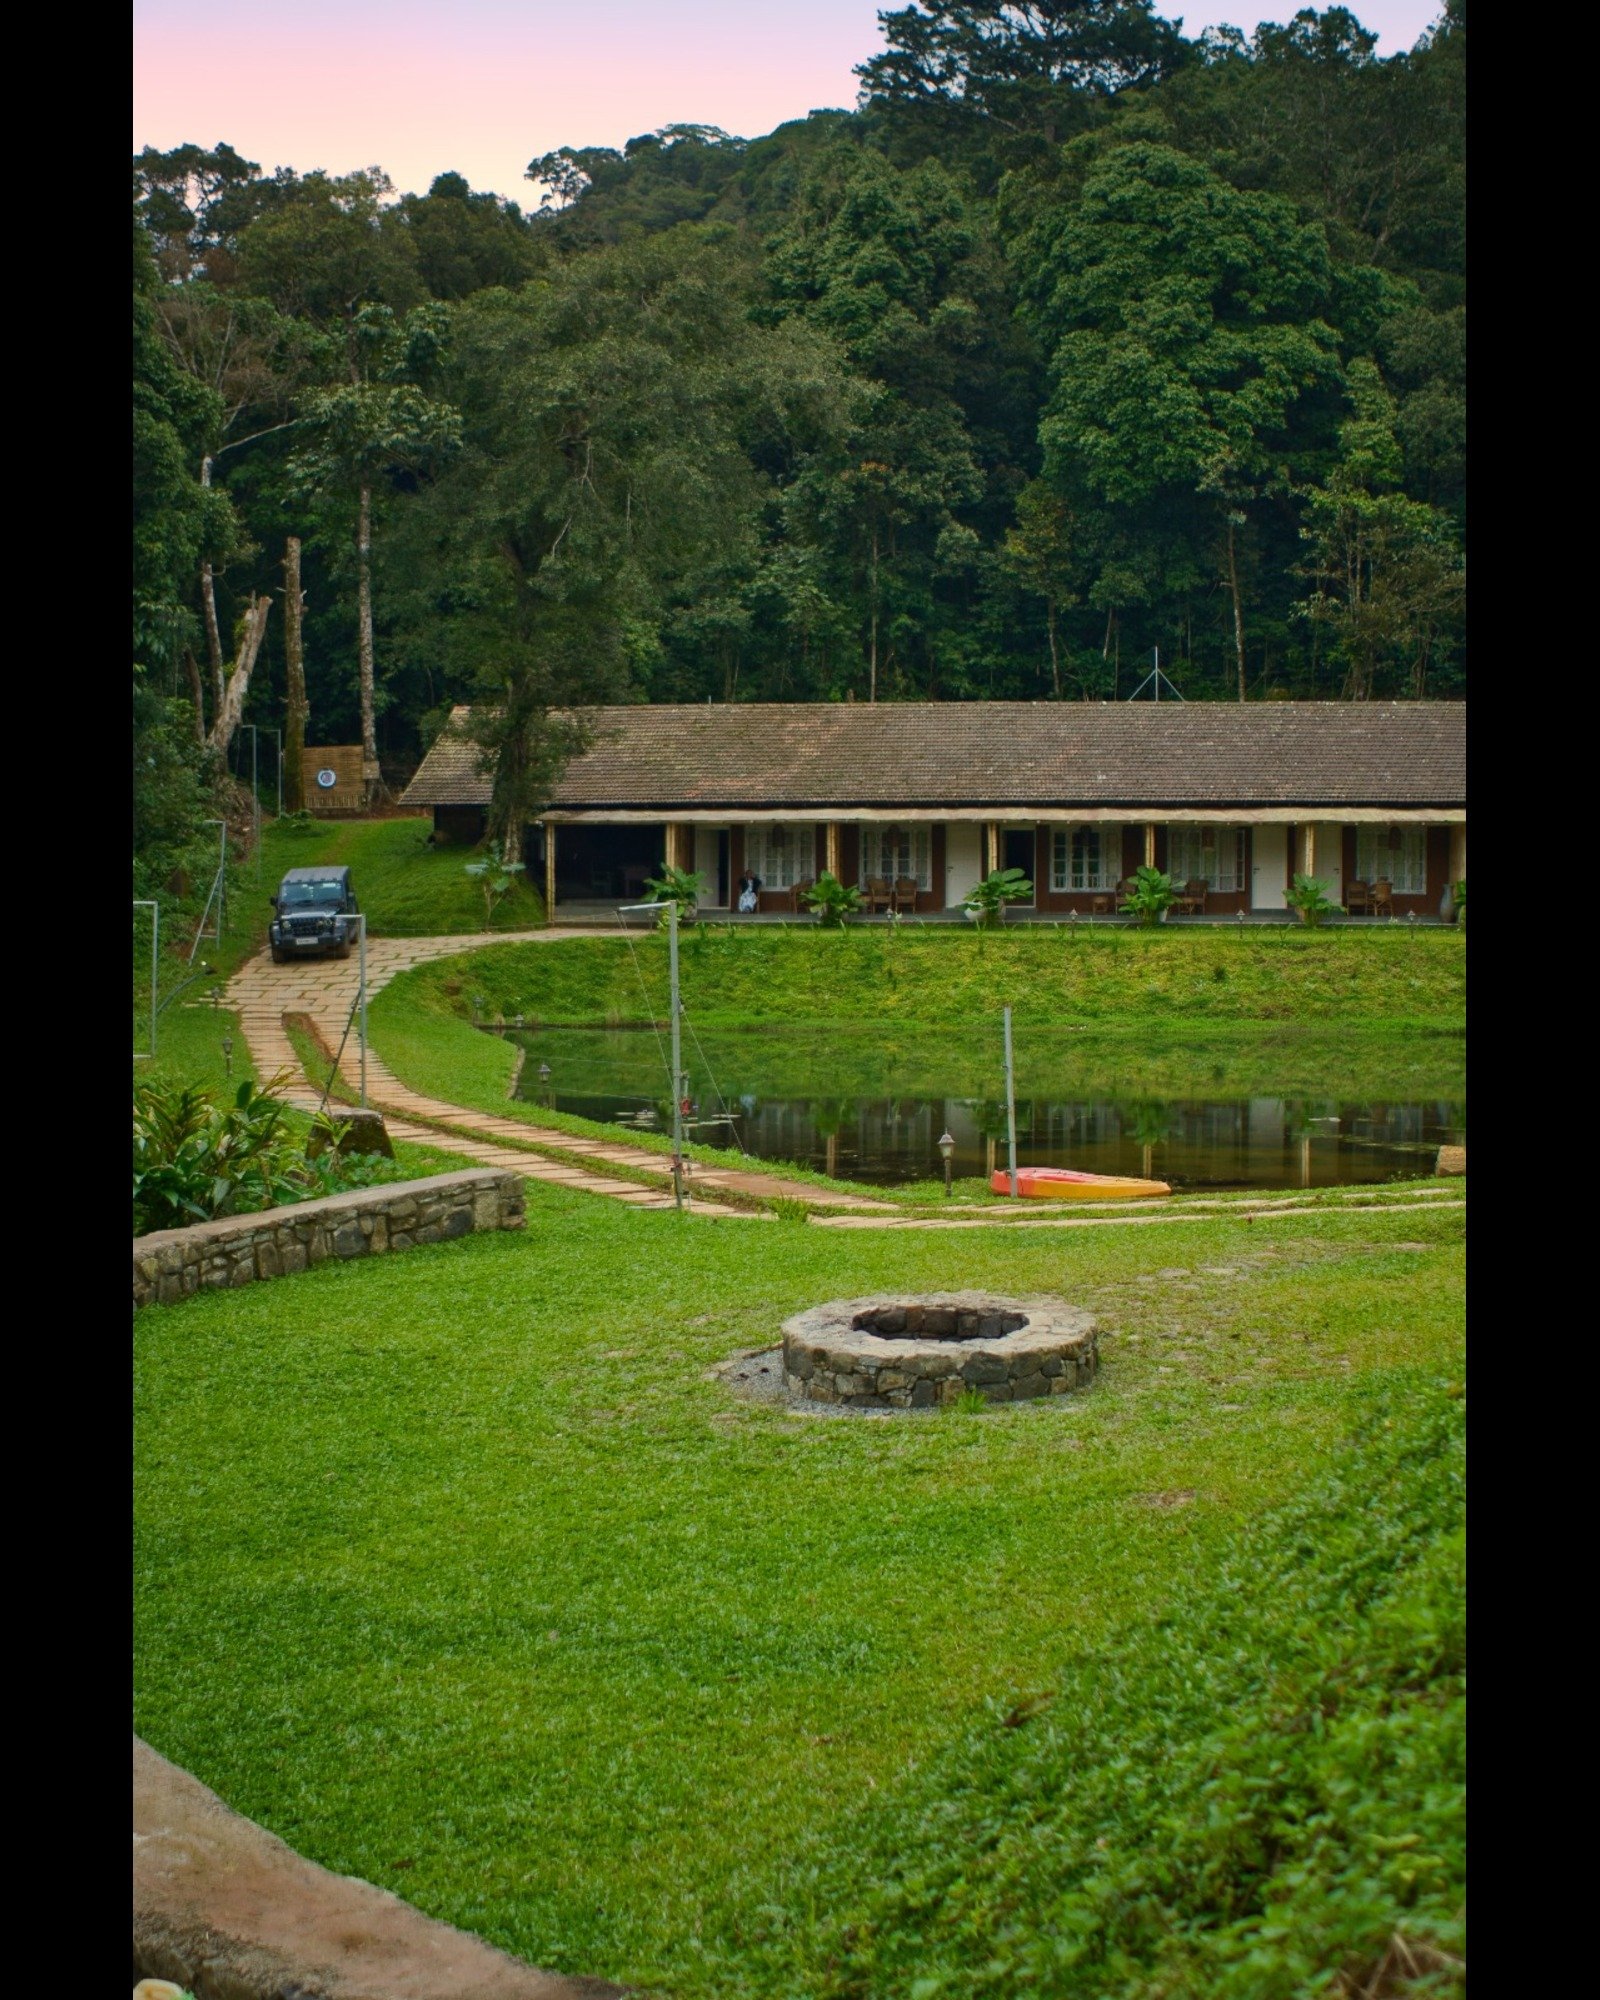
Hidden within the mist-covered mountains of Wayanad, Jungle Park Resort is more than a luxury forest retreat—it is an architectural journey that spans nearly three decades.
Originally conceived in 1995 by architect Tony Joseph, the resort began as a modest collection of forest villas designed with remarkable restraint. In 2024, the property entered a new chapter when Aslam Sham Architects reimagined the existing structure, carefully preserving its soul while transforming it for contemporary hospitality.
This is the story of how architecture can evolve without losing its memory.
The Beginning: Tony Joseph's Vision (1995)
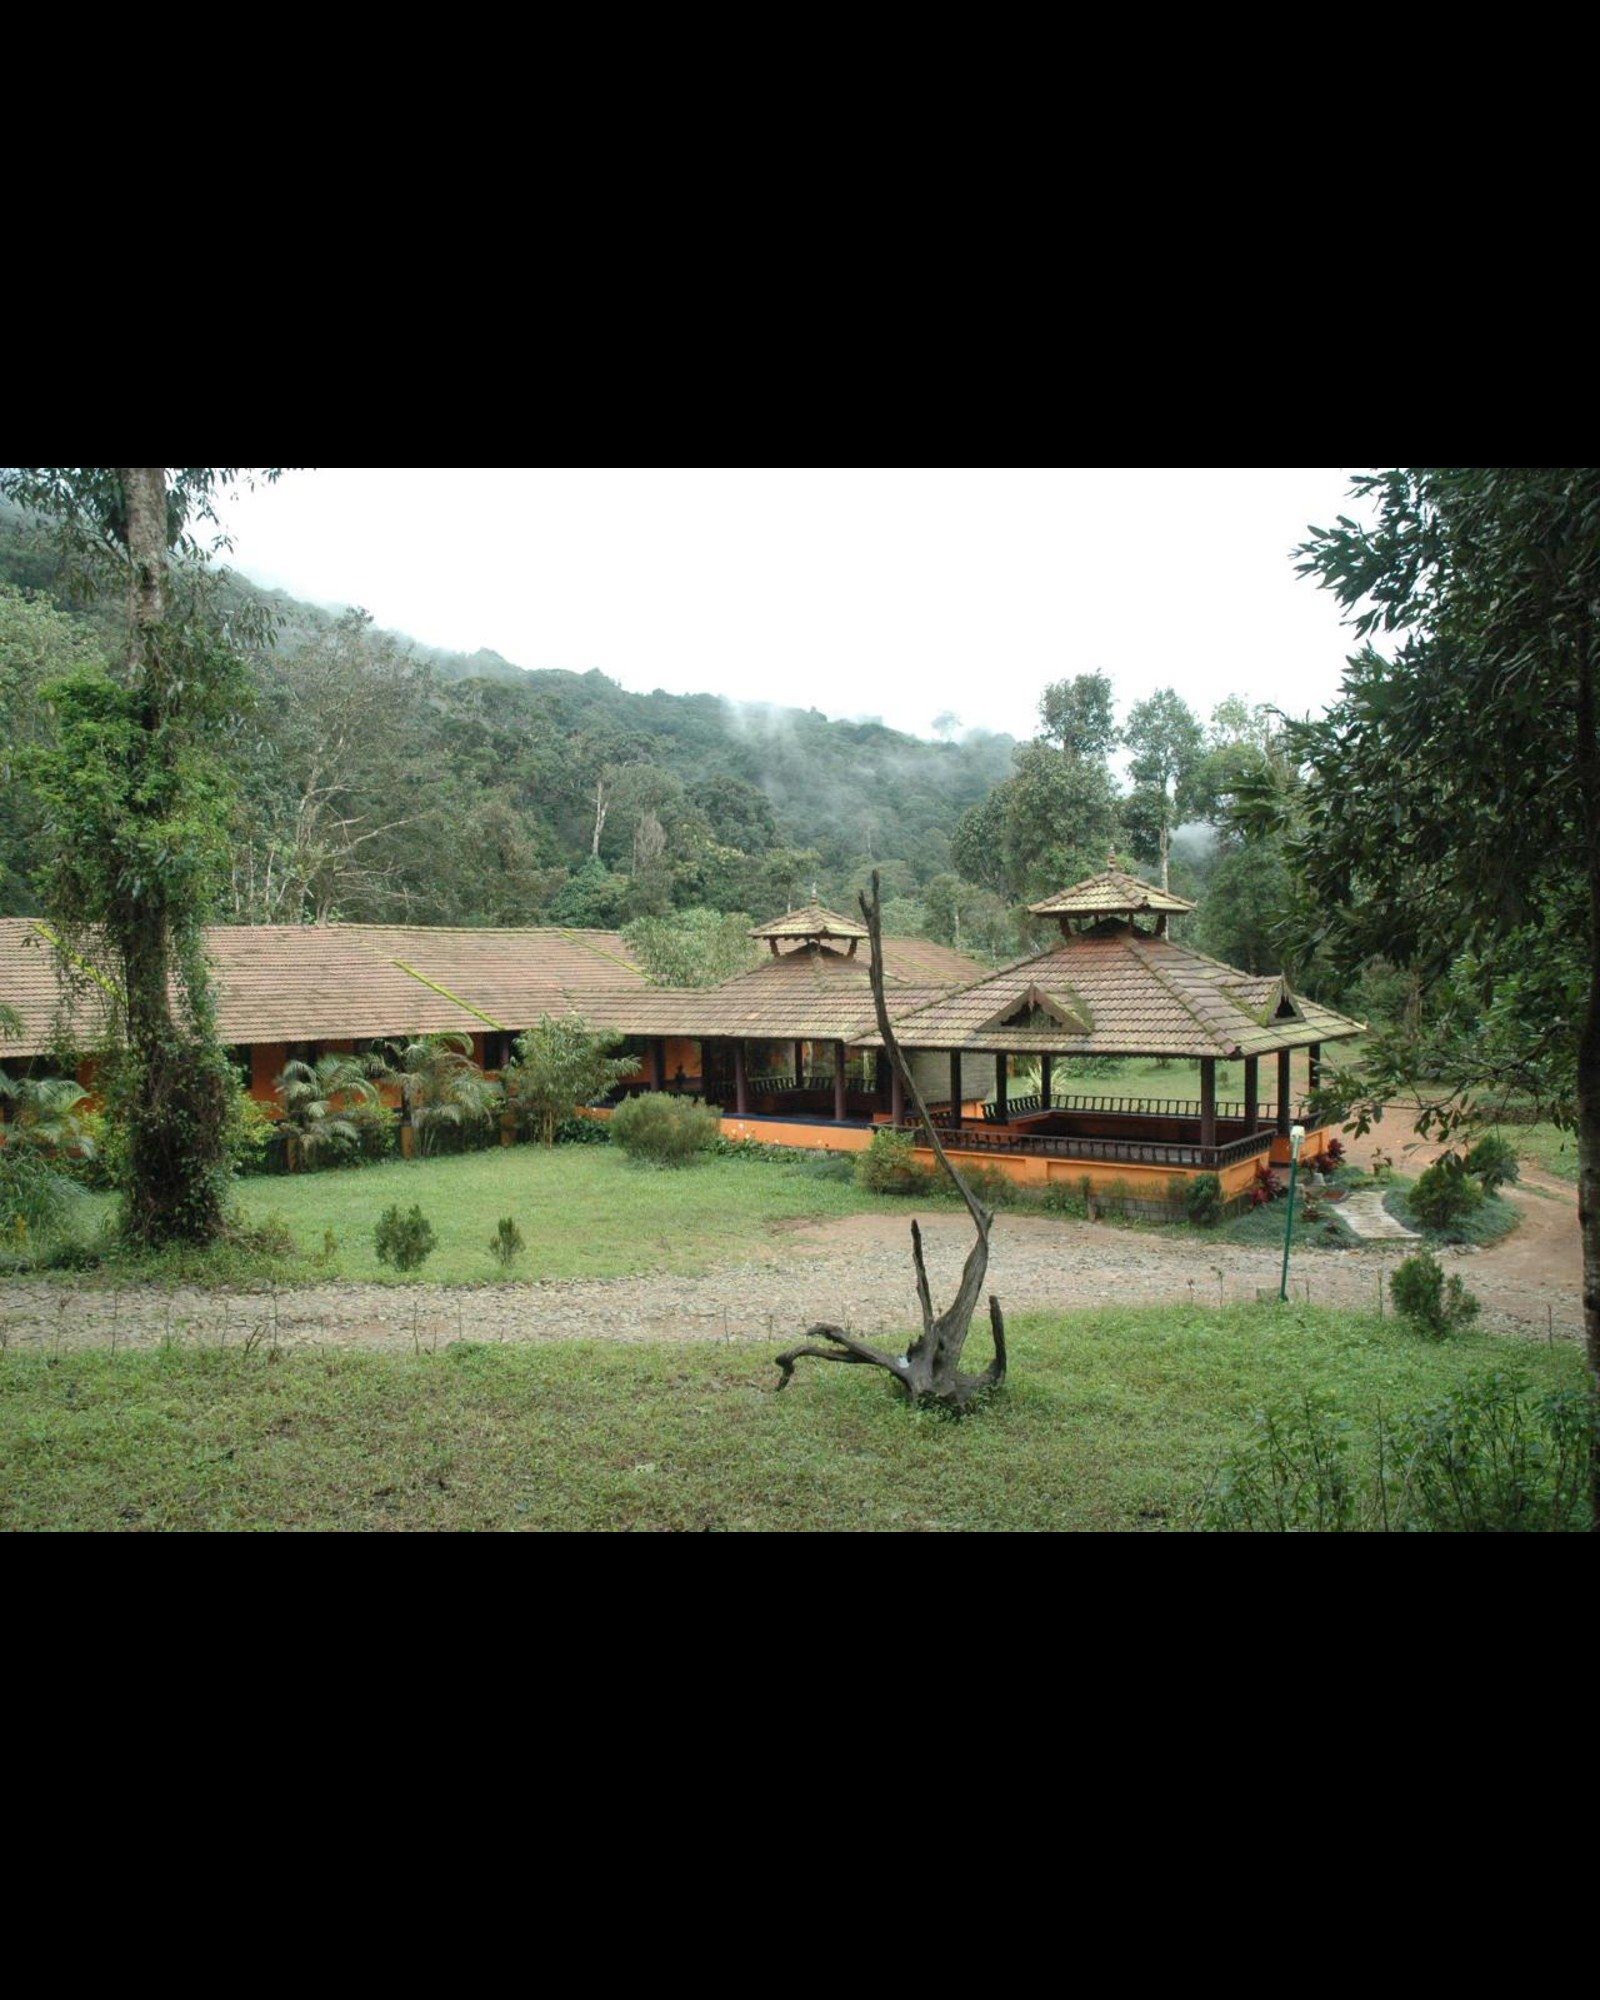
When Jungle Park was first designed in 1995, Wayanad's hospitality landscape was still emerging. Rather than creating an extravagant destination, Tony Joseph envisioned a quiet architectural intervention that belonged to the forest.
The original property consisted of a small number of villas organized around a simple rectangular planning strategy. The design celebrated proportion over complexity, allowing the surrounding rainforest, lake and mountain landscape to become the defining architectural experience.
Instead of competing with nature, the architecture framed it.
When the Forest Became Part of the Building
Over the years, Jungle Park developed a unique identity through its relationship with the landscape. Traditional tiled roofs, natural materials and timber detailing blended seamlessly into the surrounding environment, creating an atmosphere that felt deeply rooted in Wayanad.
Even as the property aged, its strongest architectural quality remained unchanged: every space looked outward toward the forest rather than inward toward the building itself.
2024: Reimagining an Existing Landmark
Nearly thirty years later, Aslam Sham Architects approached the project with a different challenge—not to replace the architecture, but to reinterpret it.
The renovation retained the essential character of the original building while introducing new spatial experiences suited for modern luxury hospitality. The objective was never to erase the past, but to allow the existing architecture to continue its story.
Extending the Original Geometry
The original rectangular layout became the foundation of the new design. Rather than abandoning its geometry, the building was extended on both sides of the arrival axis, creating a more refined composition while preserving its original architectural language.
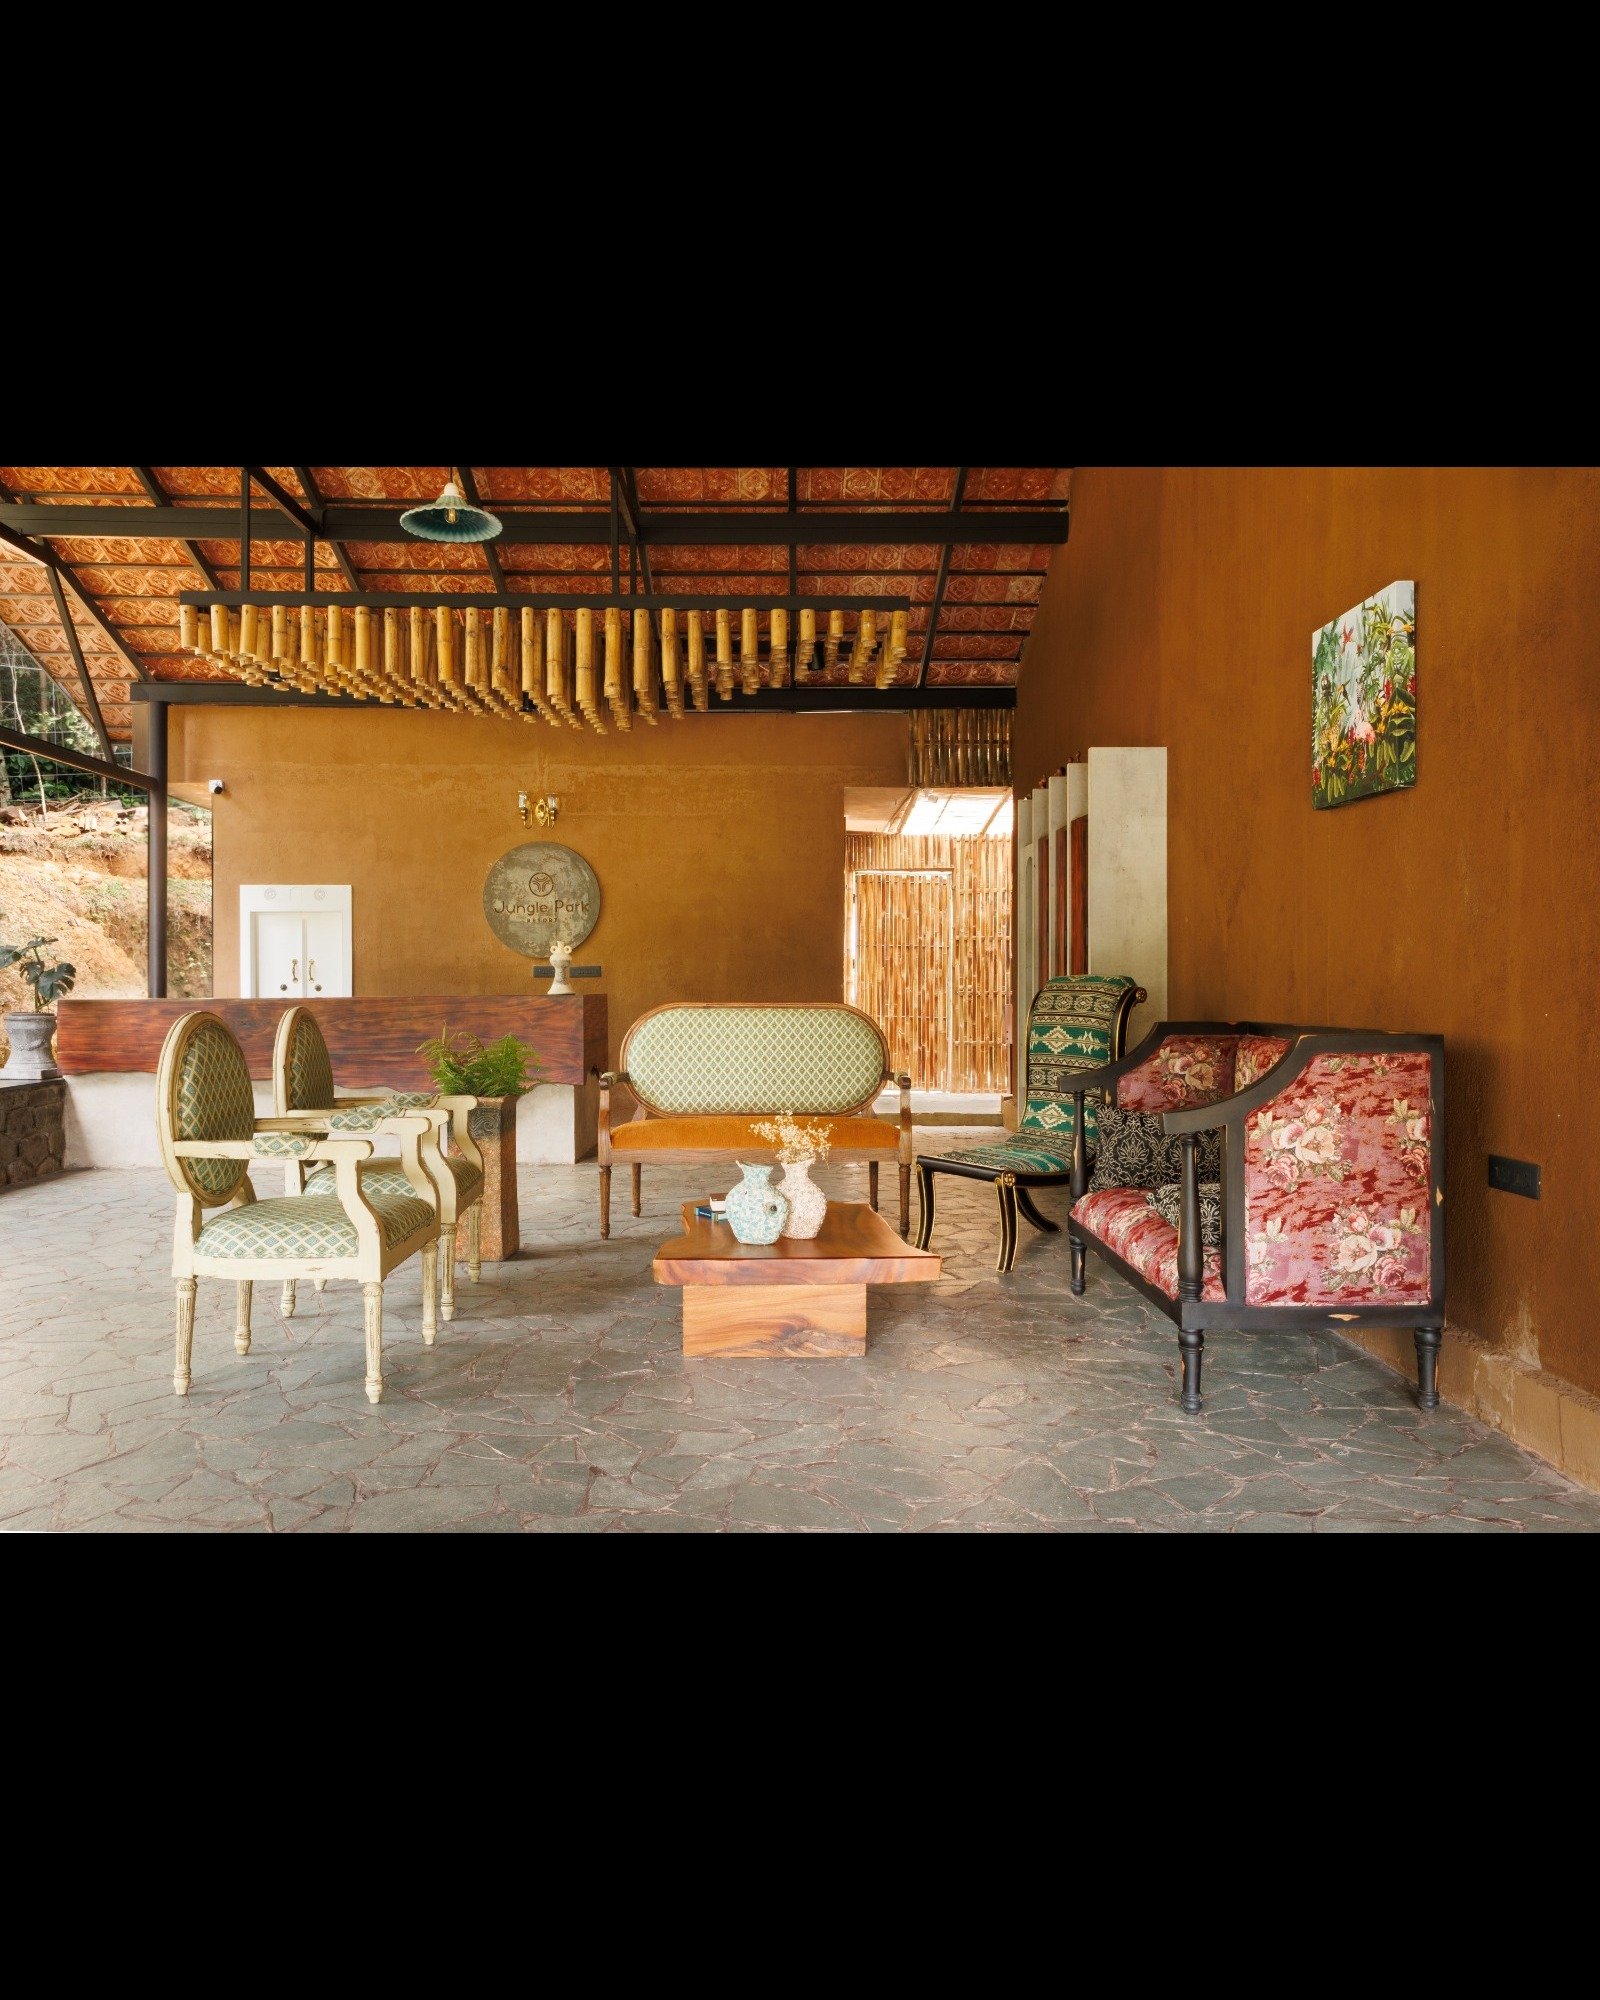
This intervention introduced a welcoming arrival sequence with a new lobby and restaurant, transforming guest circulation without disrupting the building's identity.
Designing Privacy Through Circulation
One of the most thoughtful changes was the introduction of an external rear corridor. Guests now enter their rooms from the back of the building, allowing the entire front elevation to open toward the lake.
This simple planning decision creates a remarkable sense of privacy. Each room enjoys its own intimate outdoor space overlooking the water, while circulation remains discreetly separated from the guest experience.
Where Indoors Meet the Forest
The new lobby and restaurant were intentionally designed as semi-open spaces. Instead of enclosing guests within solid walls, the architecture encourages constant visual and climatic interaction with the surrounding forest.
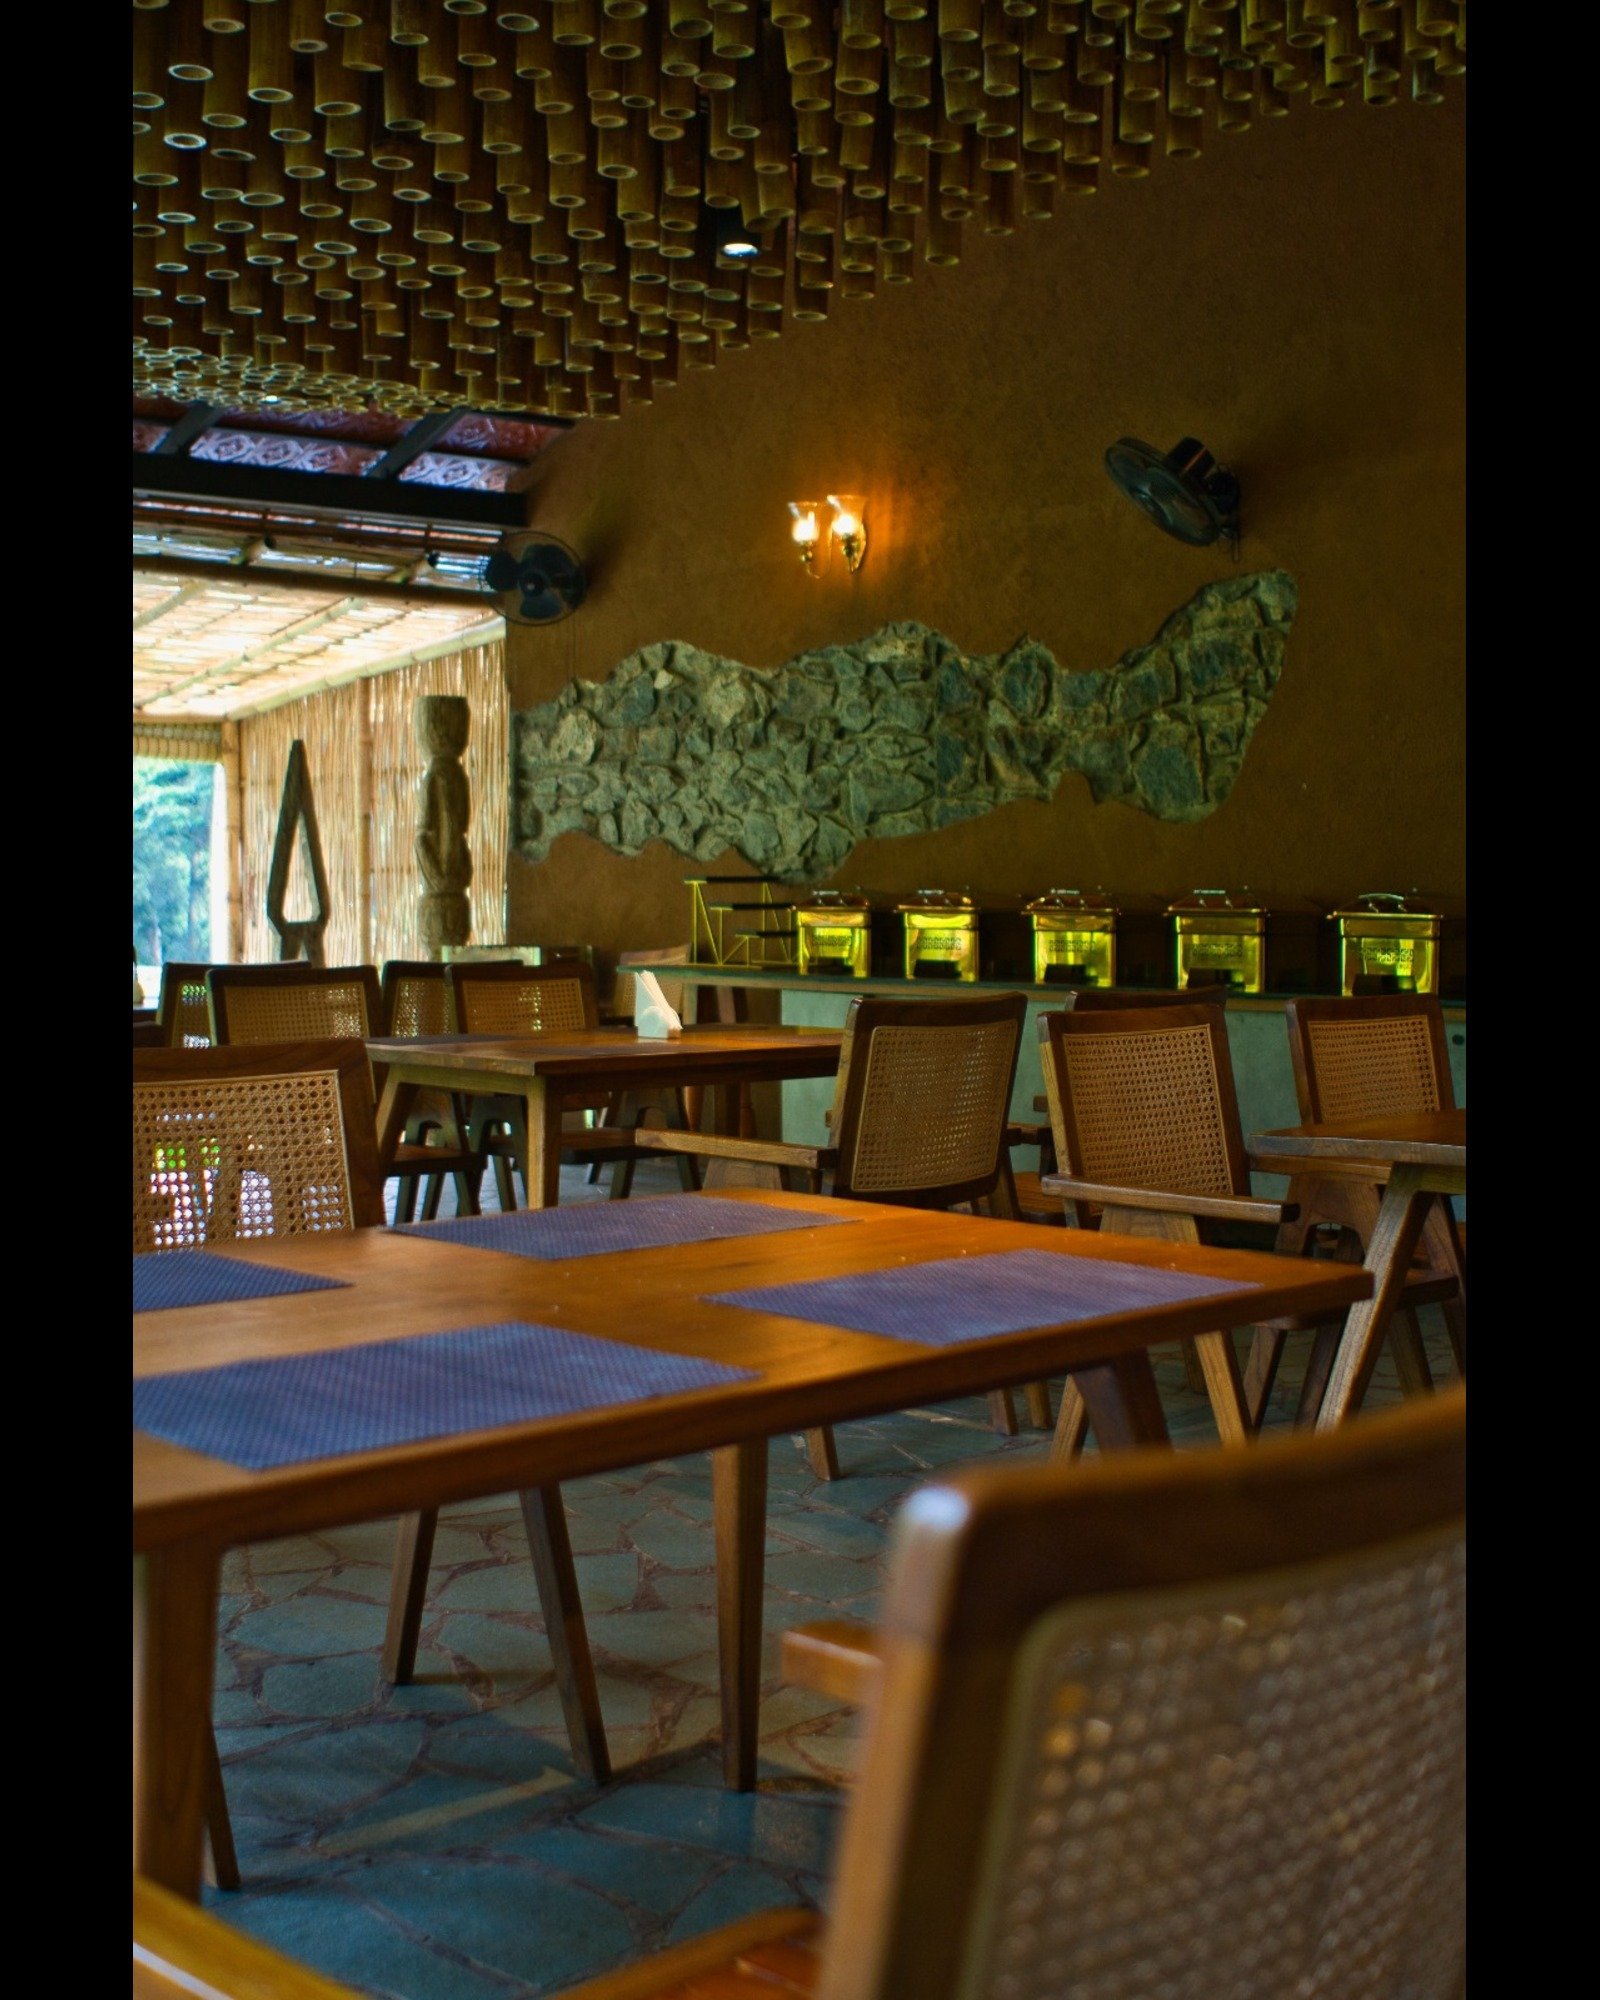
Natural light, mountain breeze and changing weather become part of everyday life inside the building, blurring the boundary between architecture and landscape.
Material Continuity
Rather than introducing an entirely new material palette, the renovation respected the existing fabric of the building. Original materials were retained wherever possible, while concrete flooring and durable outdoor surfaces were introduced selectively for longevity and functionality.
The result is an architecture that feels renewed without appearing disconnected from its past.
Bamboo as Architectural Texture
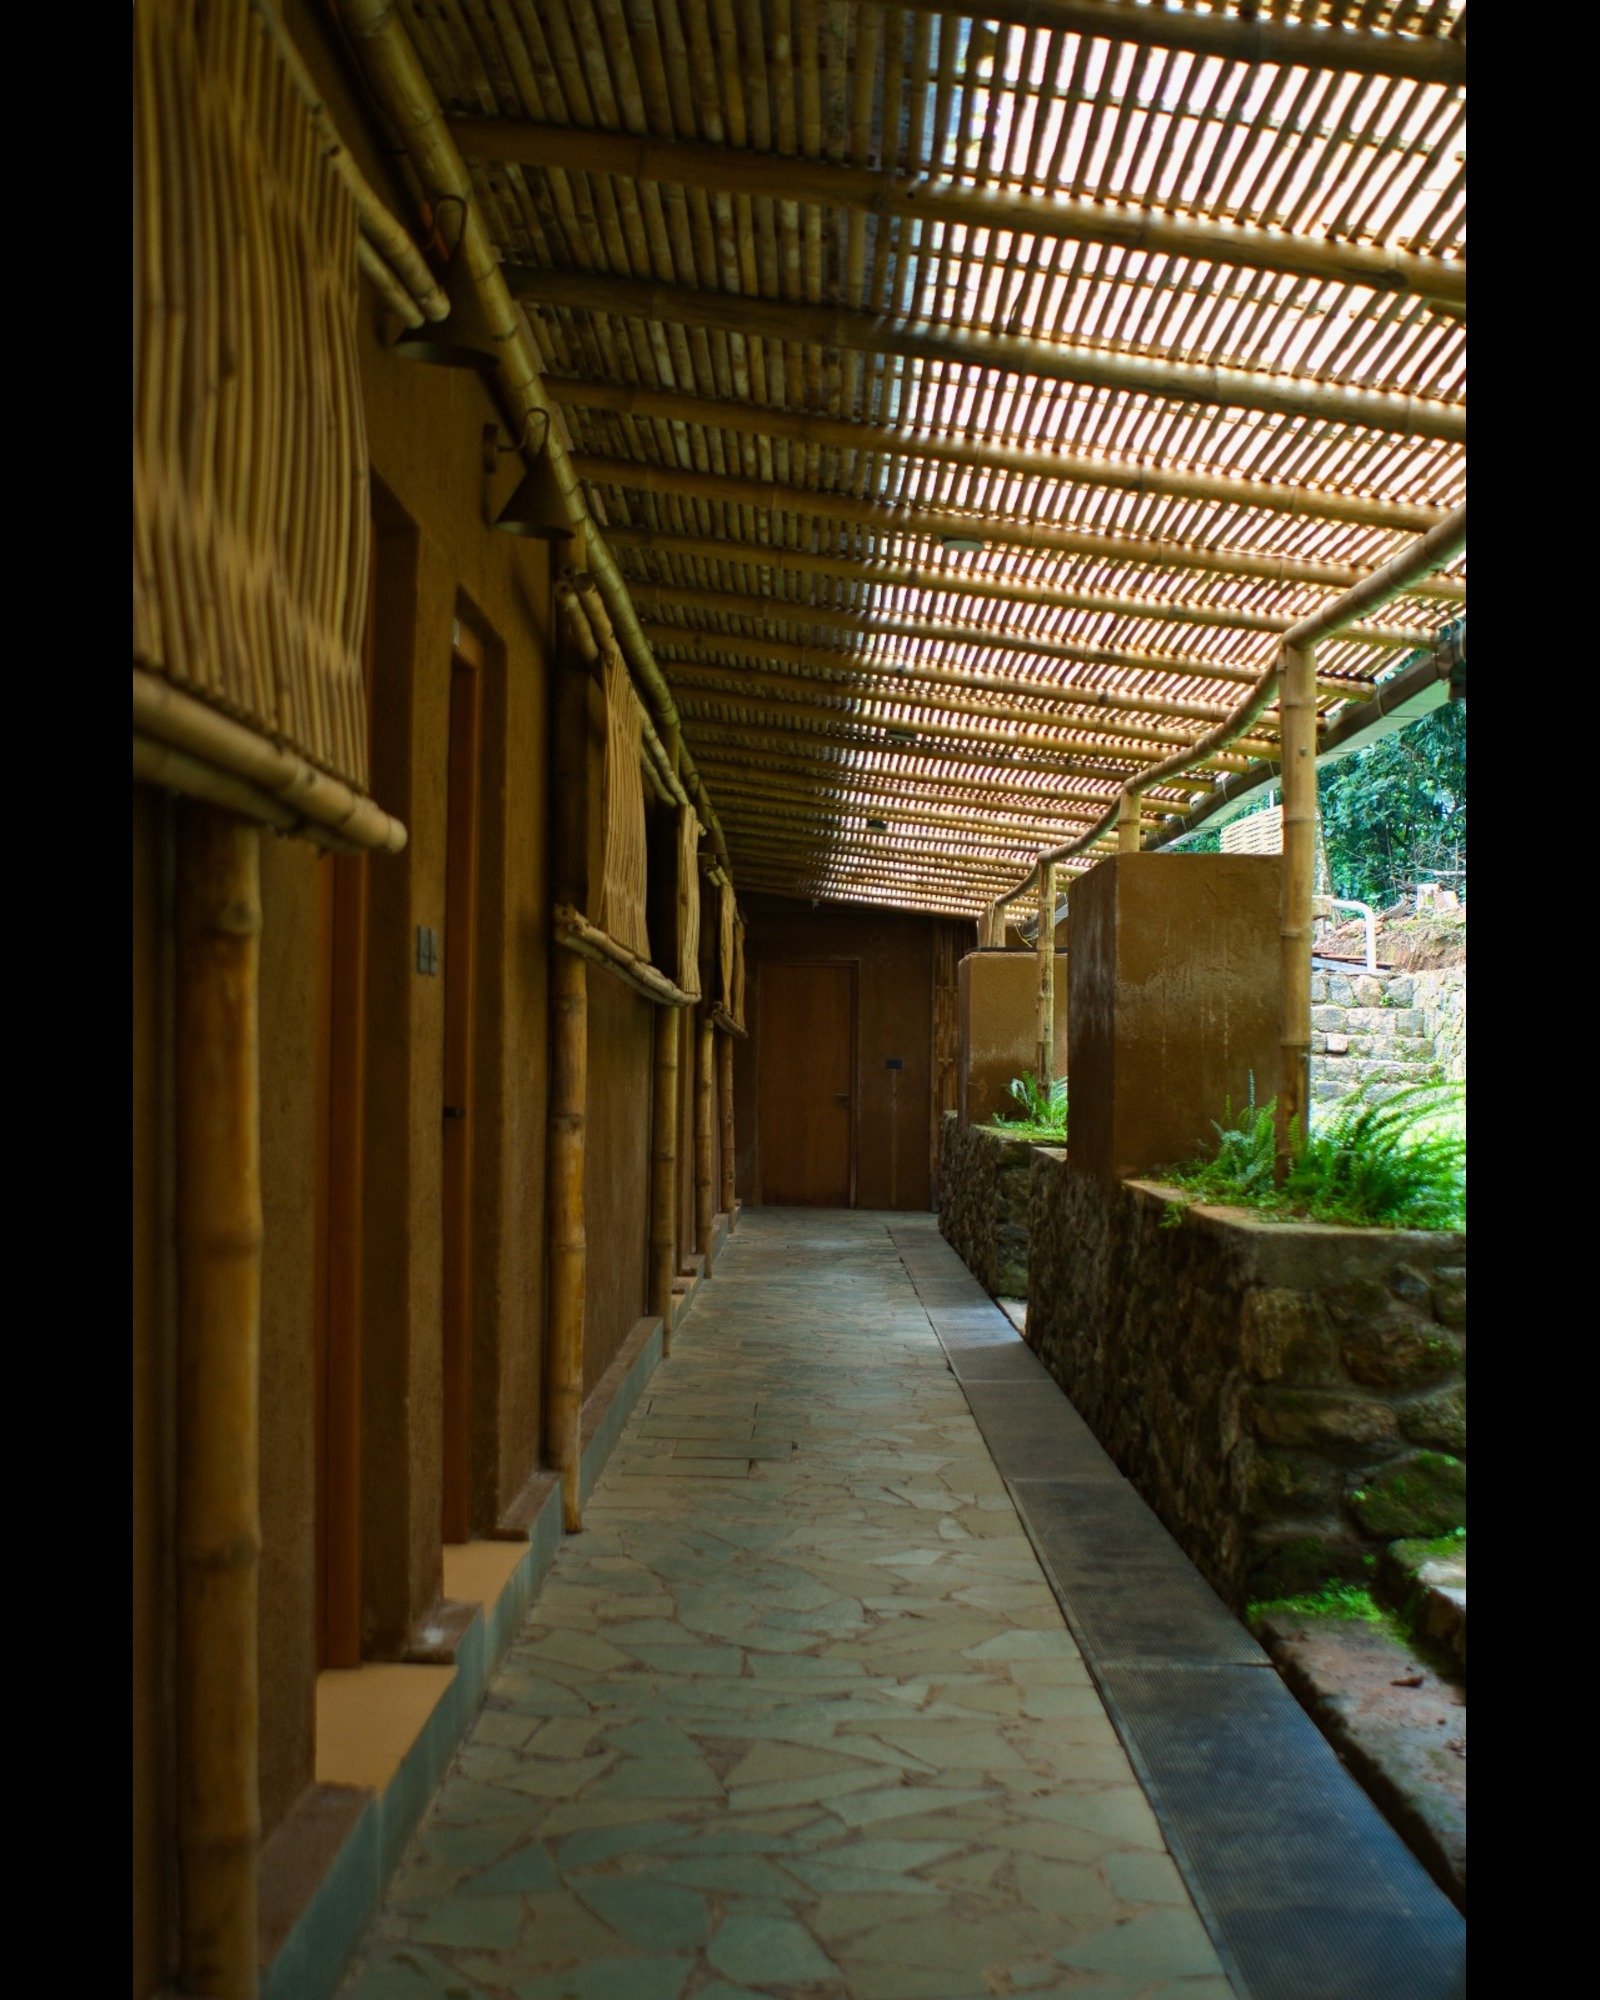
Bamboo became one of the defining contemporary elements of the redesign. Used as a textural rather than decorative material, it introduces warmth and craftsmanship throughout the interiors and public spaces.
Its natural character complements the neutral architectural palette while strengthening the resort's connection with the surrounding rainforest.
The Reinvented Guest Rooms
Inside the rooms, the architectural philosophy remained consistent: preserve the familiar while improving the experience.
Existing spatial character was retained, while furniture was redesigned with a contemporary rustic language. A distinctive attic-style mezzanine introduces an additional layer of inhabitable space, creating a playful retreat for families and children without increasing the building's footprint.
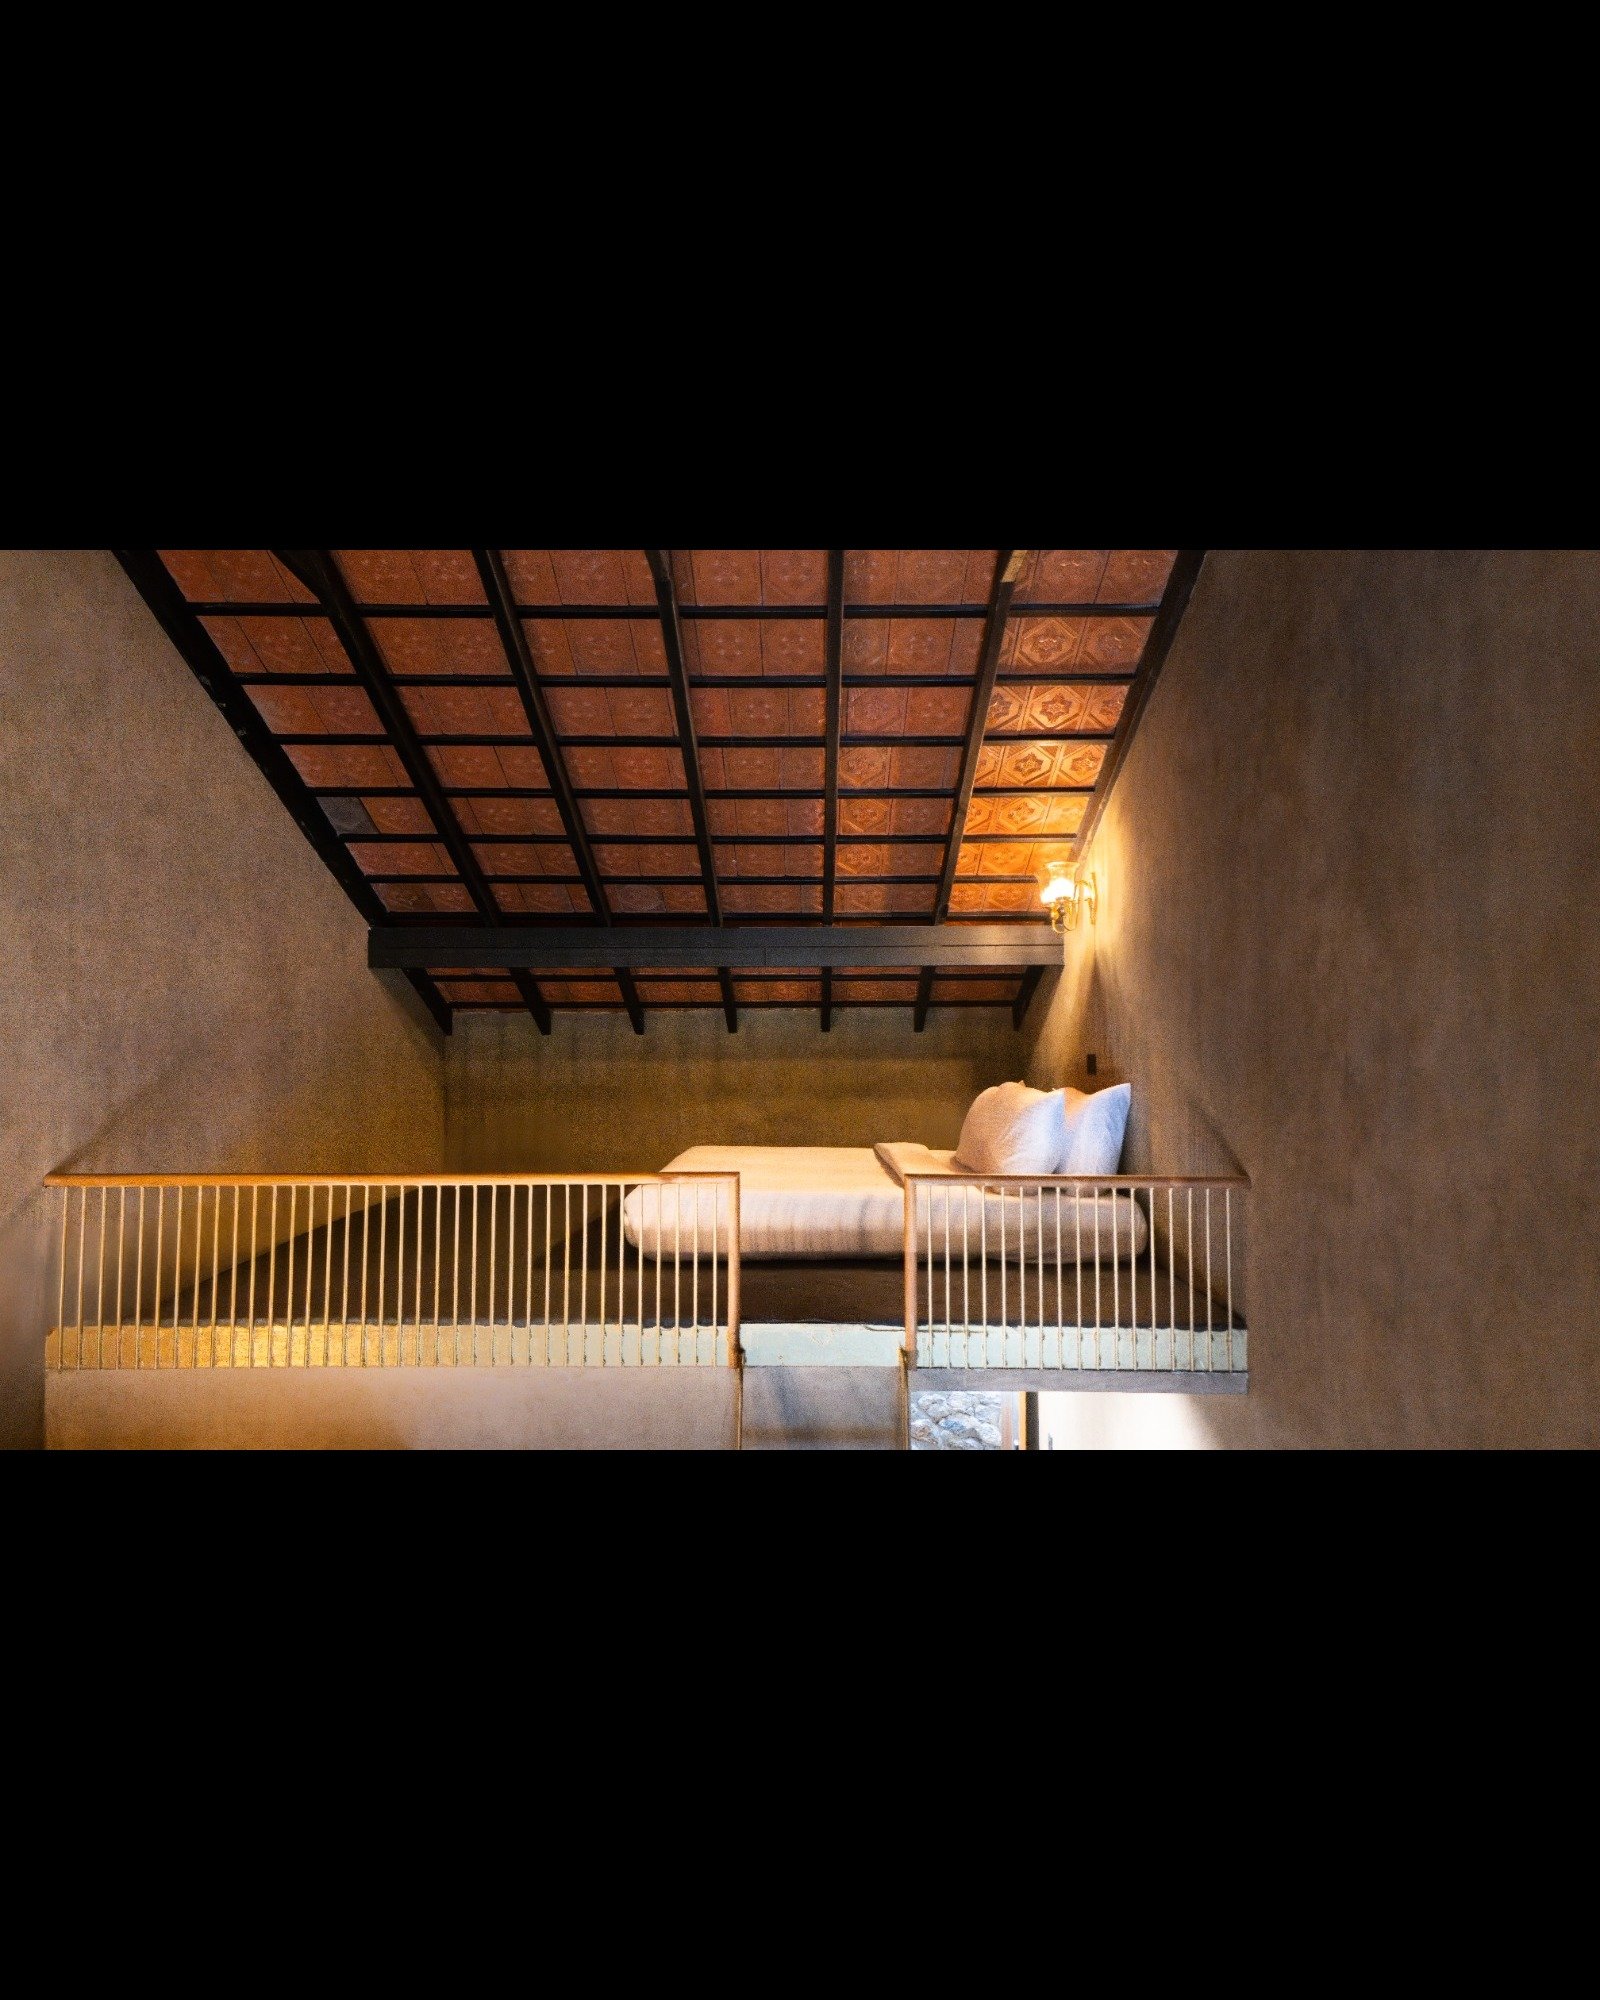
The architecture expands vertically rather than horizontally, making intelligent use of the roof volume.
A Quiet Interior Palette
Neutral walls and flooring establish a calm architectural backdrop throughout Jungle Park. Colour appears intentionally through fabrics, artwork, handcrafted décor, lighting and carefully selected furniture.
This restrained approach allows the surrounding forest to remain the most vibrant visual element of the resort.
Landscape as Architecture
The lake has always been the emotional centre of Jungle Park. Instead of redesigning the landscape entirely, the renovation enhanced its existing beauty through subtle landscaping interventions and carefully positioned outdoor experiences.
Here, nature is not an accessory to architecture—it is its primary material.
An Architecture That Remembers
Jungle Park Resort demonstrates that meaningful renovation is not about replacing history. It is about understanding it.
From Tony Joseph's original forest architecture in 1995 to Aslam Sham Architects' thoughtful reinterpretation in 2024, the resort has evolved while remaining deeply connected to its landscape.
Today, every corridor, bamboo detail, lake-facing room and semi-open space continues the same architectural conversation that began nearly thirty years ago: how can a building truly belong to the forest?
🌿 Experience the architecture of Jungle Park Resort
📩 Email: reservations@greenescapes.in
FAQs
Who designed Jungle Park Resort?
The original resort was designed by architect Tony Joseph in the mid-1990s, while the contemporary renovation was undertaken by Aslam Sham Architects.
What is unique about Jungle Park's architecture?
The resort combines forest-sensitive planning, lake-facing private spaces, semi-open hospitality areas and a renovation strategy that preserves the character of the original building.
Why was bamboo used in the renovation?
Bamboo introduces natural texture and warmth while complementing the neutral architectural palette and the surrounding rainforest environment.
What architectural style defines Jungle Park Resort?
Jungle Park follows a contextual hospitality architecture approach, where buildings are designed to respond to climate, landscape and the natural experience of Wayanad rather than dominate it.
-

April 26, 2024
-

May 18, 2024
-
June 30, 2024
-
July 10, 2024
Love To Live